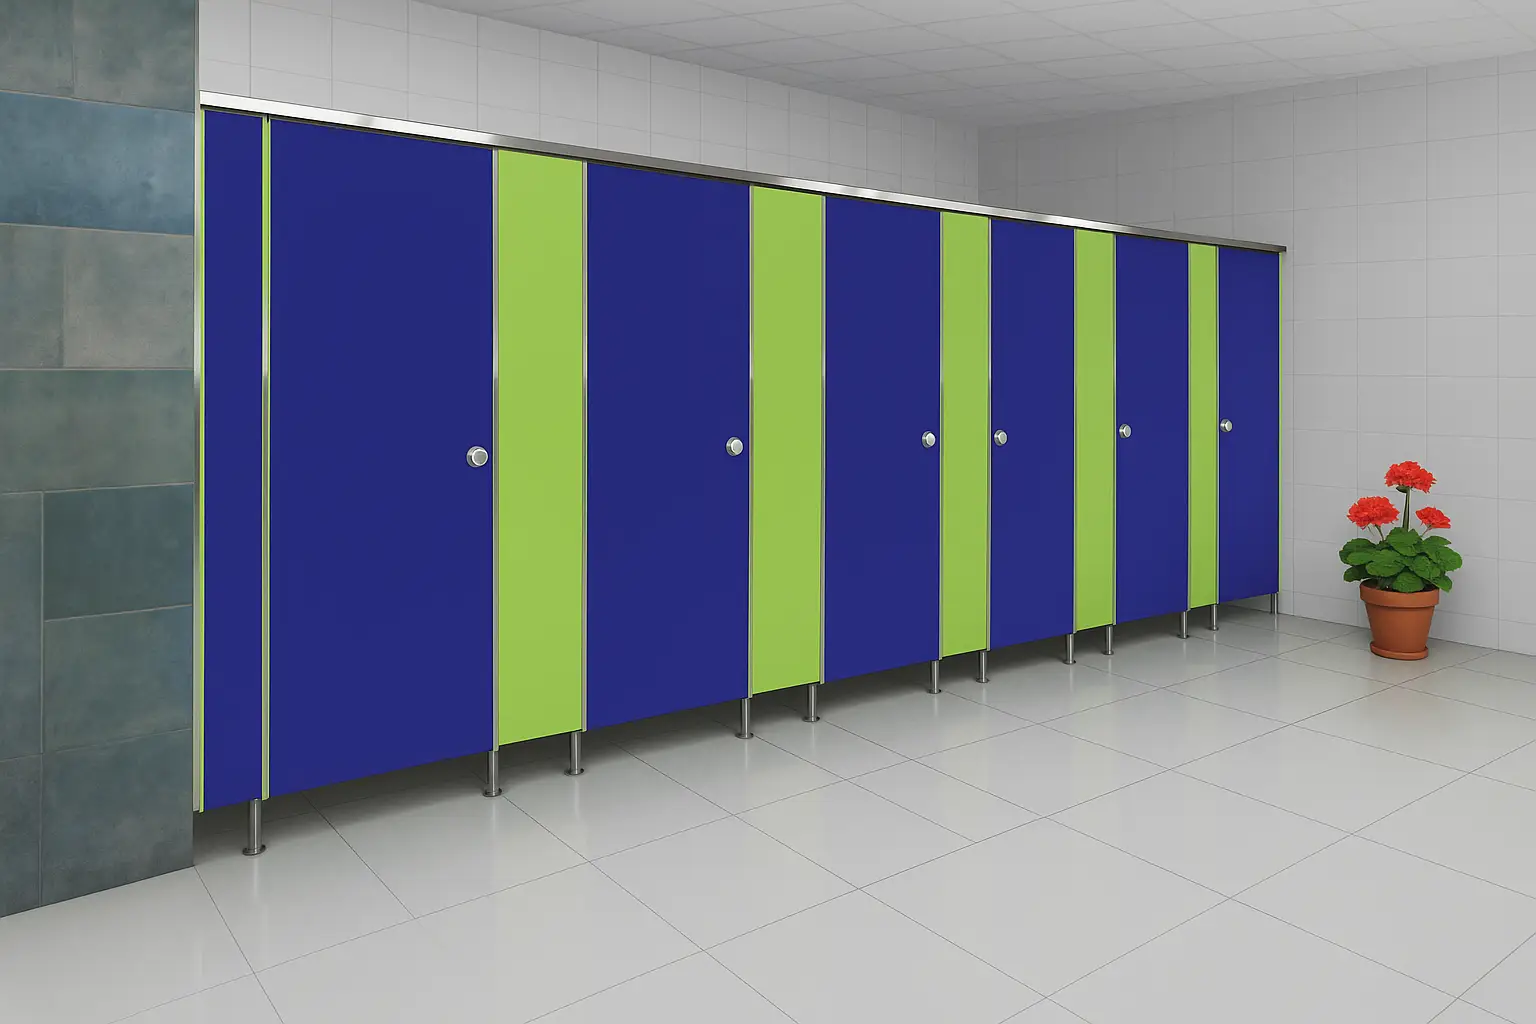
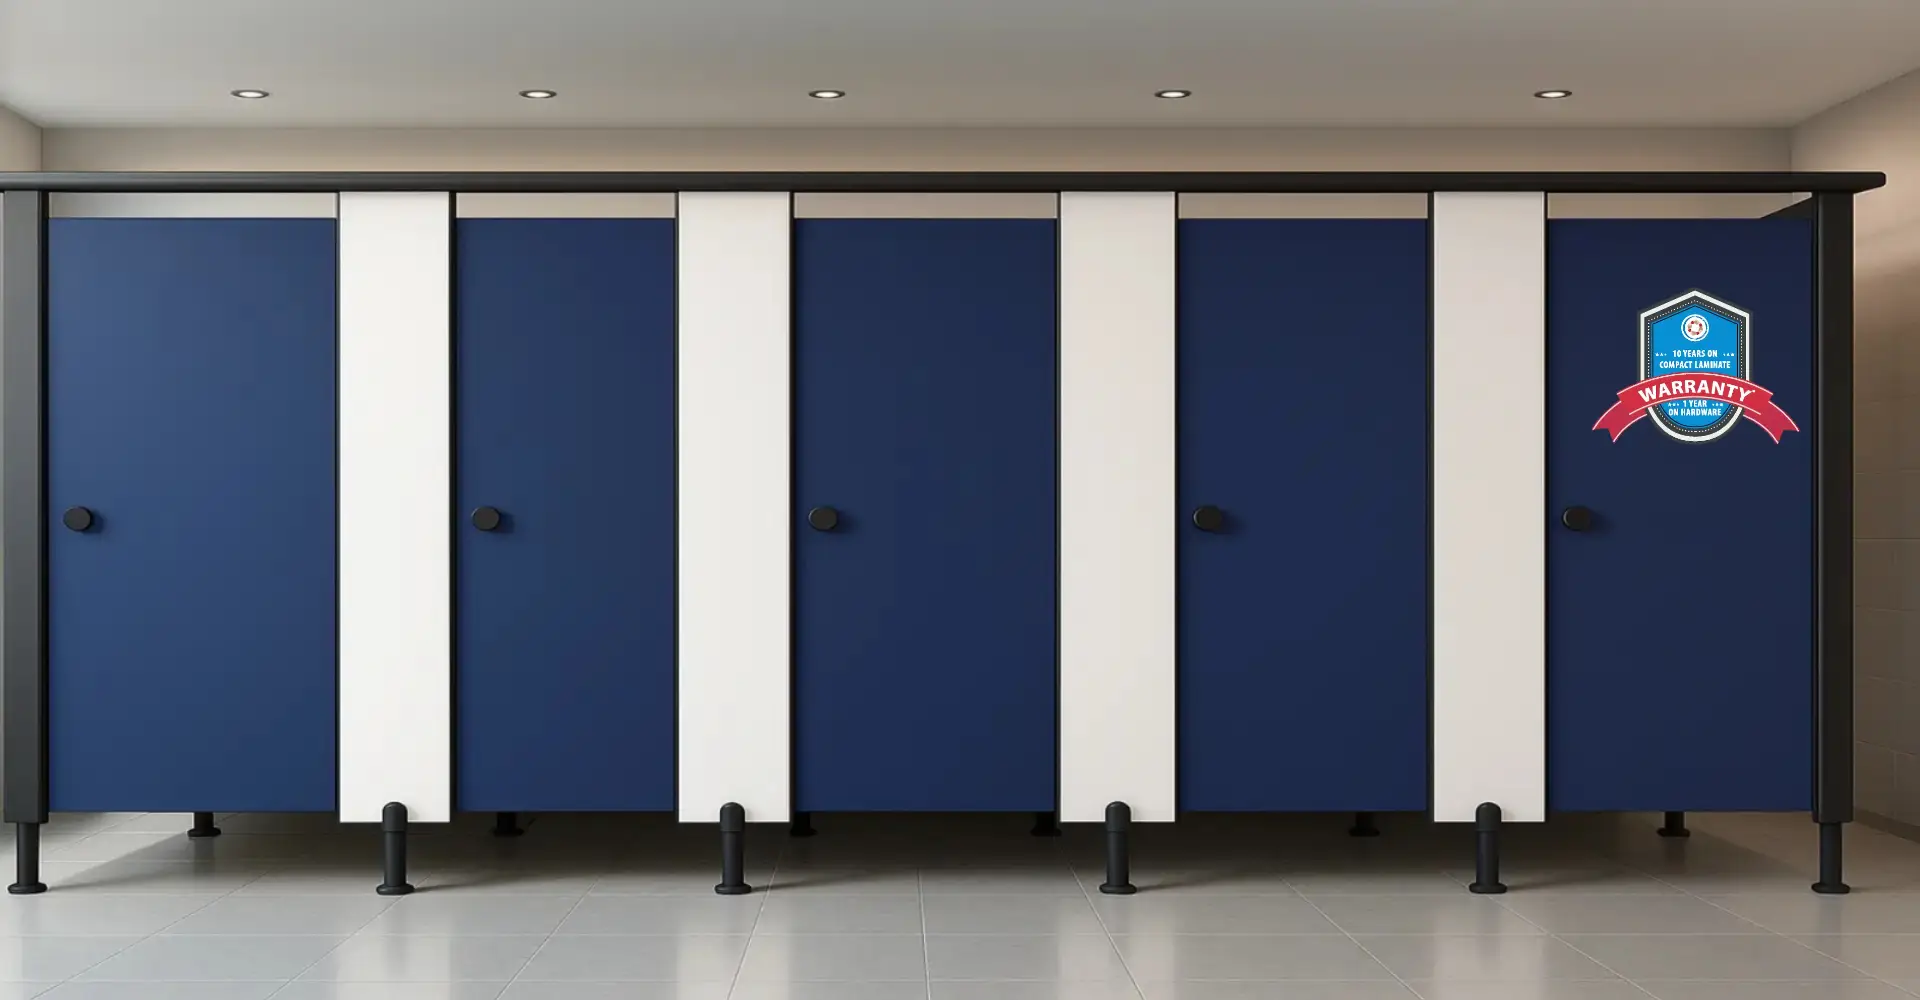
Commercial restrooms experience significantly more use than typical residential bathrooms. Offices, shopping centres, hotels, hospitals, schools, restaurants, airports and other public facilities may have hundreds of users every day.
Because of this, choosing the right Toilet Cubicle requires more than selecting an attractive design.
The cubicle system should provide suitable privacy, durability, easy maintenance, efficient use of space and reliable performance under regular use.
A well-planned Toilet Cubicle Partition can also help create a clean and organized restroom layout without the need for individual masonry walls between every toilet compartment.
For builders, architects, contractors and facility managers, understanding the main selection factors can make it easier to choose a restroom solution that matches the project’s actual requirements.
What Is a Commercial Toilet Cubicle?
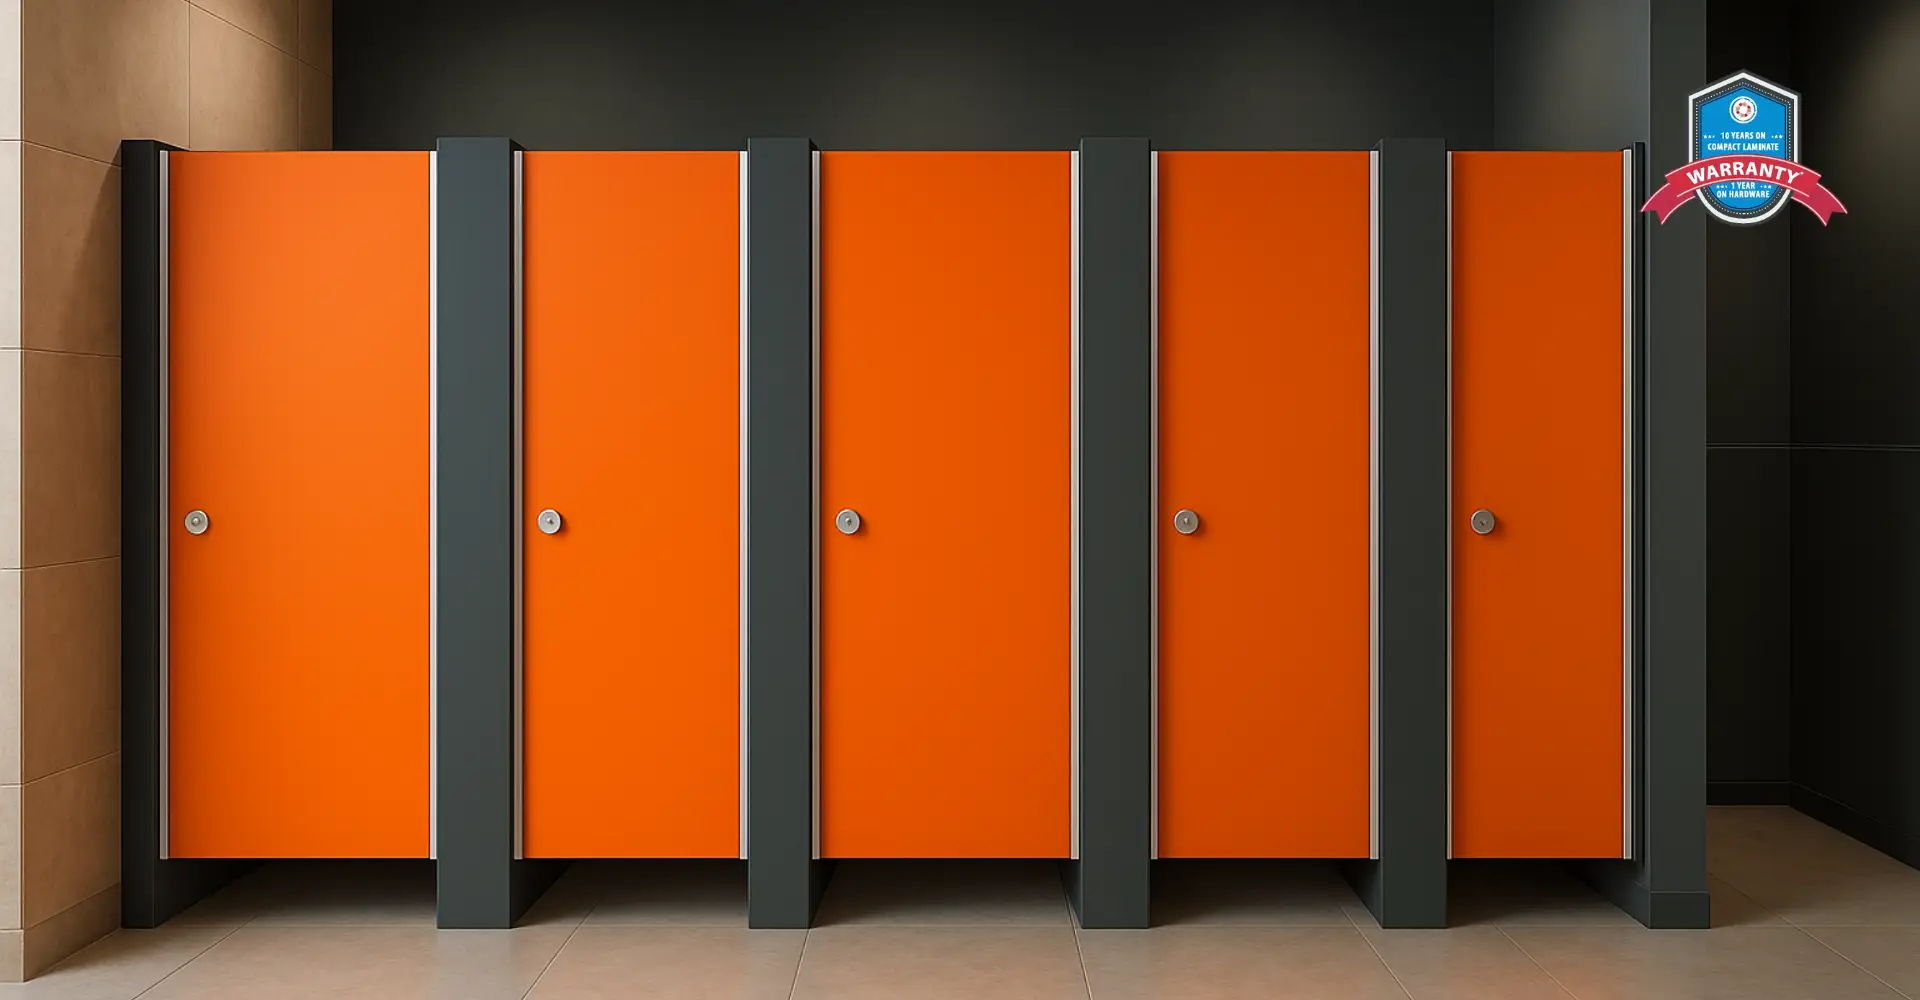
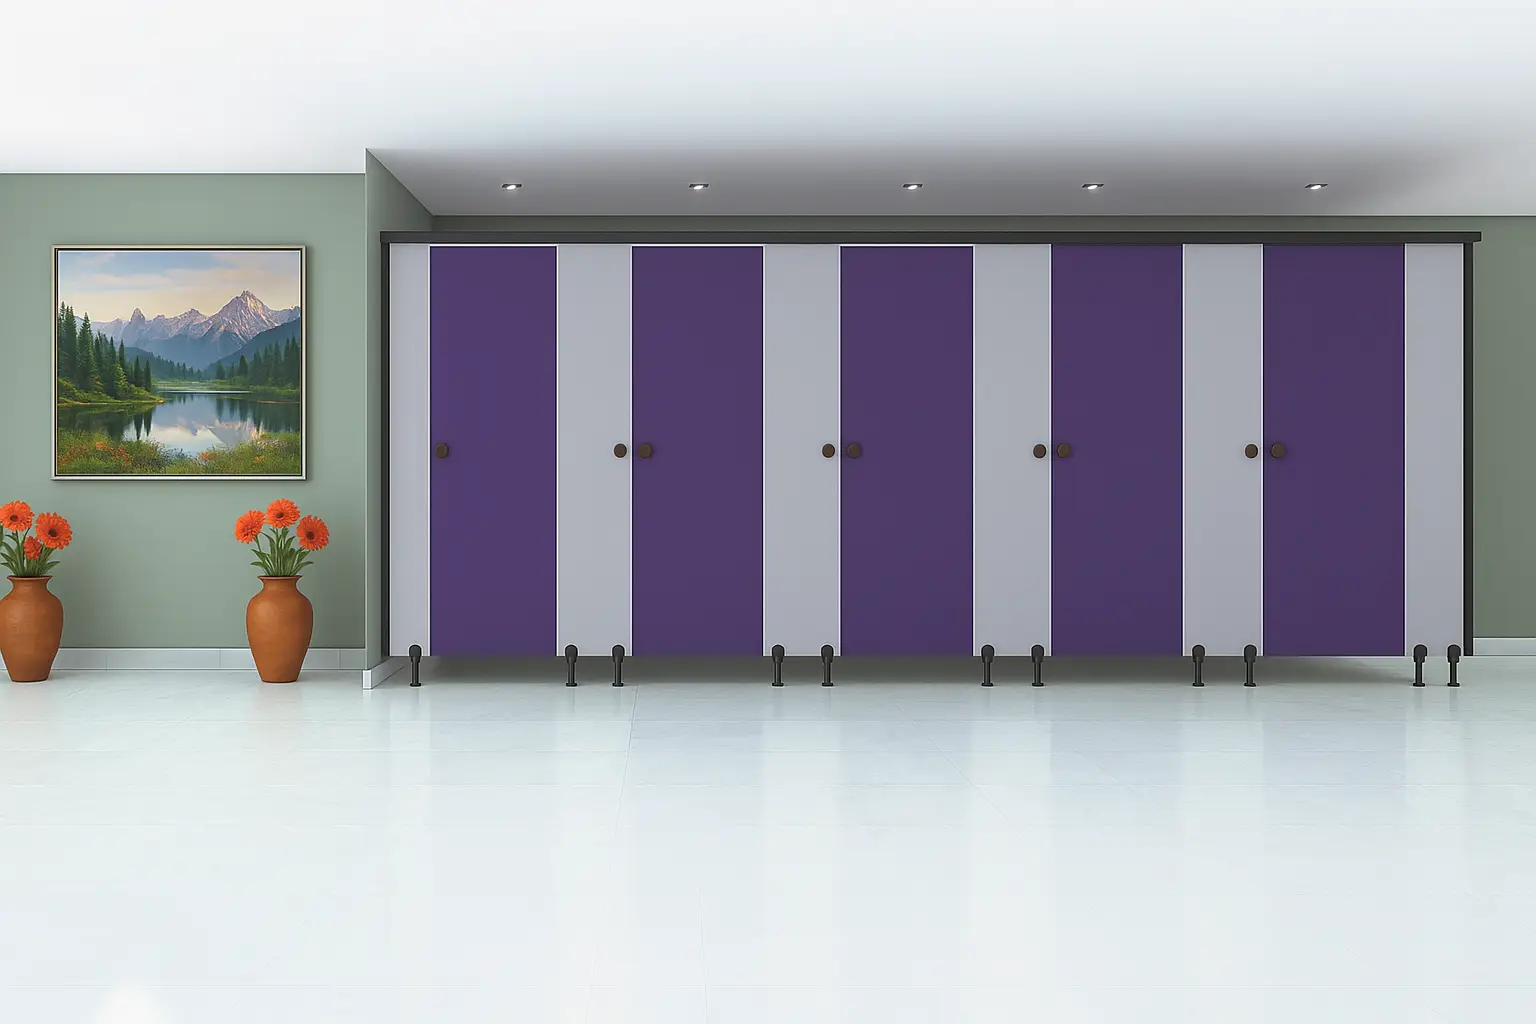
A commercial toilet cubicle is an individual enclosed toilet compartment created using partition panels, doors, hardware and supporting components.
Unlike conventional brick or concrete partitions, cubicle systems are designed specifically for restroom applications.
Depending on the project, commercial toilet cubicles can be available in different:
- Materials
- Panel thicknesses
- Heights
- Colours
- Hardware configurations
- Door styles
- Mounting systems
- Layouts
The appropriate configuration depends on the building, expected traffic, available space and project specifications.
Start With the Restroom Size
The first step is to measure the available restroom area.
Before selecting a cubicle system, consider:
- Overall room dimensions
- Wall-to-wall distance
- Entrance location
- Drainage points
- Wash basin position
- Existing plumbing
- Door swing
- Ventilation
- Accessible toilet requirements
A larger restroom provides more flexibility, while a compact restroom requires careful planning to balance the number of cubicles with comfortable circulation.
The goal should not simply be to install the maximum possible number of cubicles.
Users and cleaning staff should have adequate space to move through the restroom safely and comfortably.
Evaluate Expected Traffic
Traffic level is one of the most important factors in commercial restroom planning.
A small office with a limited number of employees will generally experience different usage conditions from an airport, railway station or shopping centre.
High-traffic restrooms should be evaluated for:
- Panel durability
- Hardware strength
- Door performance
- Moisture resistance
- Ease of cleaning
- Maintenance requirements
If a cubicle will be used continuously throughout the day, selecting components appropriate for frequent use can help support long-term performance.
Choose the Right Partition Material
Material selection affects appearance, durability, maintenance and cost.
One option commonly considered for commercial restroom applications is HPL, or high-pressure laminate.
An HPL Toilet Cubicle can provide a contemporary appearance and can be suitable for various commercial and institutional applications when the product specification matches the environment.
Other materials may also be suitable depending on project requirements.
When comparing materials, consider:
- Moisture exposure
- Expected traffic
- Cleaning frequency
- Surface finish
- Panel thickness
- Impact resistance
- Maintenance
- Budget
There is no single material that is ideal for every commercial restroom.
Think About Moisture and Humidity
Restrooms are naturally exposed to water and humidity.
The selected cubicle system should therefore be appropriate for the environmental conditions in which it will be installed.
Pay attention to:
- Panel construction
- Edge finishing
- Hardware material
- Floor contact
- Moisture exposure
- Cleaning practices
For wet or frequently cleaned environments, material selection becomes particularly important.
The manufacturer should be able to provide relevant product specifications for the intended application.
Prioritize User Privacy
Privacy is a fundamental requirement of any toilet cubicle.
The level of enclosure should be selected according to the expectations of the users and the type of facility.
Design considerations can include:
- Partition height
- Door height
- Door positioning
- Gap management
- Lock design
- Internal visibility
- Overall cubicle dimensions
Premium commercial environments may place particular emphasis on enhanced privacy.
At the same time, ventilation and cleaning access should not be overlooked.
Select Suitable Cubicle Dimensions
Cubicle dimensions should be determined during the restroom planning stage.
If compartments are too small, users may find them uncomfortable.
If compartments are unnecessarily large, valuable restroom space may be wasted.
The layout should account for:
- User comfort
- Door operation
- Toilet position
- Partition thickness
- Circulation
- Accessibility
- Plumbing arrangement
For accessible facilities, additional space may be required according to applicable building standards and project specifications.
Check Hardware Quality
A toilet cubicle is more than its partition panels.
Hardware plays an important role in daily performance.
Important components include:
- Hinges
- Door locks
- Handles
- Feet
- Brackets
- Support profiles
- Fasteners
In high-traffic commercial restrooms, these components may be operated many times each day.
Therefore, buyers should evaluate hardware quality alongside panel quality.
Consider Door and Lock Design
The cubicle door is one of the most frequently used components.
A suitable door system should be practical for regular use and easy for users to operate.
The lock should provide privacy while remaining straightforward to operate.
For commercial applications, buyers may also consider emergency-release provisions where appropriate.
Door design should also fit the overall cubicle layout without obstructing nearby fixtures or circulation areas.
Plan for Easy Cleaning
Commercial restrooms require regular cleaning.
A cubicle design that is easy to access and clean can make housekeeping more efficient.
Consider:
- Smooth panel surfaces
- Accessible corners
- Easy-to-clean hardware
- Appropriate floor clearance
- Moisture management
- Simple cubicle layouts
The design should also allow cleaning staff to reach areas around and underneath the cubicles where required.
Consider Maintenance Requirements
Before purchasing, ask how the cubicle system is maintained.
Find out:
- How damaged panels can be replaced
- How hardware can be serviced
- Whether individual components are available separately
- How frequently hardware should be inspected
- What cleaning products are suitable
A modular partition system can be particularly practical when individual components can be serviced or replaced without reconstructing the entire restroom.
One Piece Toilet vs Toilet Cubicle: Don’t Confuse the Two
A toilet cubicle refers to the partitioned compartment, while a toilet or closet refers to the actual sanitaryware fixture installed inside it.
A commercial restroom may therefore use:
- Toilet cubicles
- Toilet fixtures
- Wash basins
- Urinals
- Urinal partitions
- Mirrors
- Accessories
These components need to work together within the overall restroom layout.
Why Choose Ryka Restroom Cubicle?
Ryka Restroom Cubicle provides restroom cubicle and partition solutions for commercial and institutional applications.
For builders, architects, contractors and facility managers, the company can be approached for project-specific requirements involving Toilet Cubicles, Toilet Cubicle Partitions and Restroom Partitions.
When requesting a quotation, buyers can provide:
- Project type
- Restroom dimensions
- Number of cubicles
- Preferred material
- Partition height
- Finish or colour preference
- Hardware requirements
- Installation location
- Project timeline
Providing these details can help the supplier understand the application and prepare a more relevant proposal.
For current Toilet Cubicle Partition Price, product specifications and availability, buyers should request a quotation based on their actual project requirements.
Conclusion
Choosing the right Toilet Cubicle for a commercial restroom requires careful consideration of more than appearance and price.
The facility type, available space, expected user traffic, material, privacy requirements, hardware, cleaning, accessibility and maintenance should all be evaluated before making a purchase.
For a high-traffic shopping centre or public facility, durability and easy maintenance may be the primary priorities. An office may place greater emphasis on professional appearance and efficient space utilization, while a hotel may require a combination of premium aesthetics and long-term performance.
HPL and other suitable partition materials can be evaluated according to the environmental and operational requirements of the project.
Builders, architects and facility managers should also compare the complete Toilet Cubicle Partition system, including panels, doors, hardware, installation and future maintenance.
Choosing a suitable restroom cubicle system at the planning stage can help create a restroom that is practical, durable, private and easier to maintain.
Ryka Restroom Cubicle can be approached for commercial and institutional restroom requirements, including toilet cubicles, toilet cubicle partitions and related restroom partition solutions.
For accurate product recommendations and pricing, provide the restroom dimensions, number of cubicles, facility type and preferred specifications when requesting a quotation.
Frequently Asked Questions
1. How do I choose the right toilet cubicle for a commercial restroom?
Consider the restroom size, facility type, user traffic, material, privacy, durability, hardware, cleaning requirements, accessibility, installation and total cost.
2. Which toilet cubicle material is best for commercial use?
The best material depends on the environment and application. HPL and other partition materials can be evaluated based on moisture exposure, traffic, durability, maintenance and budget.
3. Are HPL toilet cubicles suitable for offices and malls?
HPL toilet cubicles can be considered for many commercial and institutional applications, subject to the specific product construction and project requirements.
4. What affects toilet cubicle partition price?
Material, panel thickness, dimensions, hardware, configuration, finish, customization, quantity, transportation and installation can affect the final price.
5. How many toilet cubicles can fit in a commercial restroom?
The number depends on available floor space, cubicle dimensions, circulation, plumbing, accessibility requirements and the applicable building standards.
6. Are modular restroom cubicles suitable for renovation projects?
They can be a practical option for many renovation projects because partition systems can be planned around the existing or modified restroom layout.