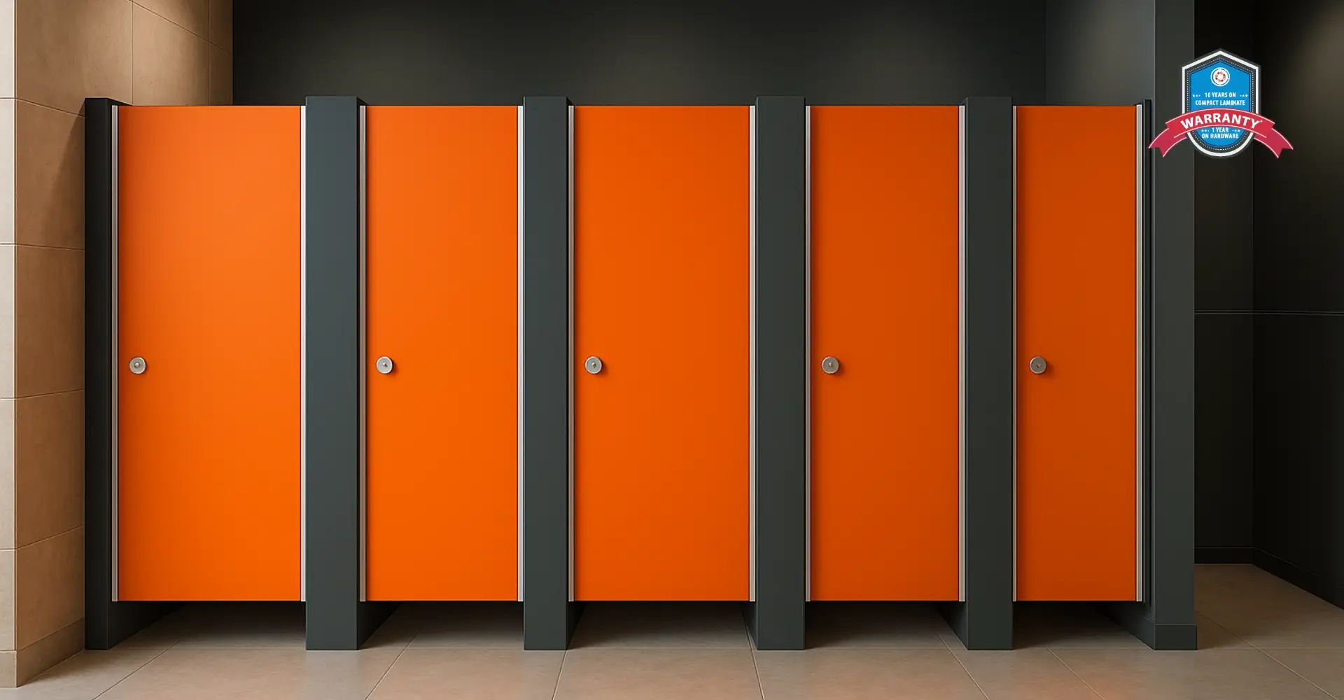
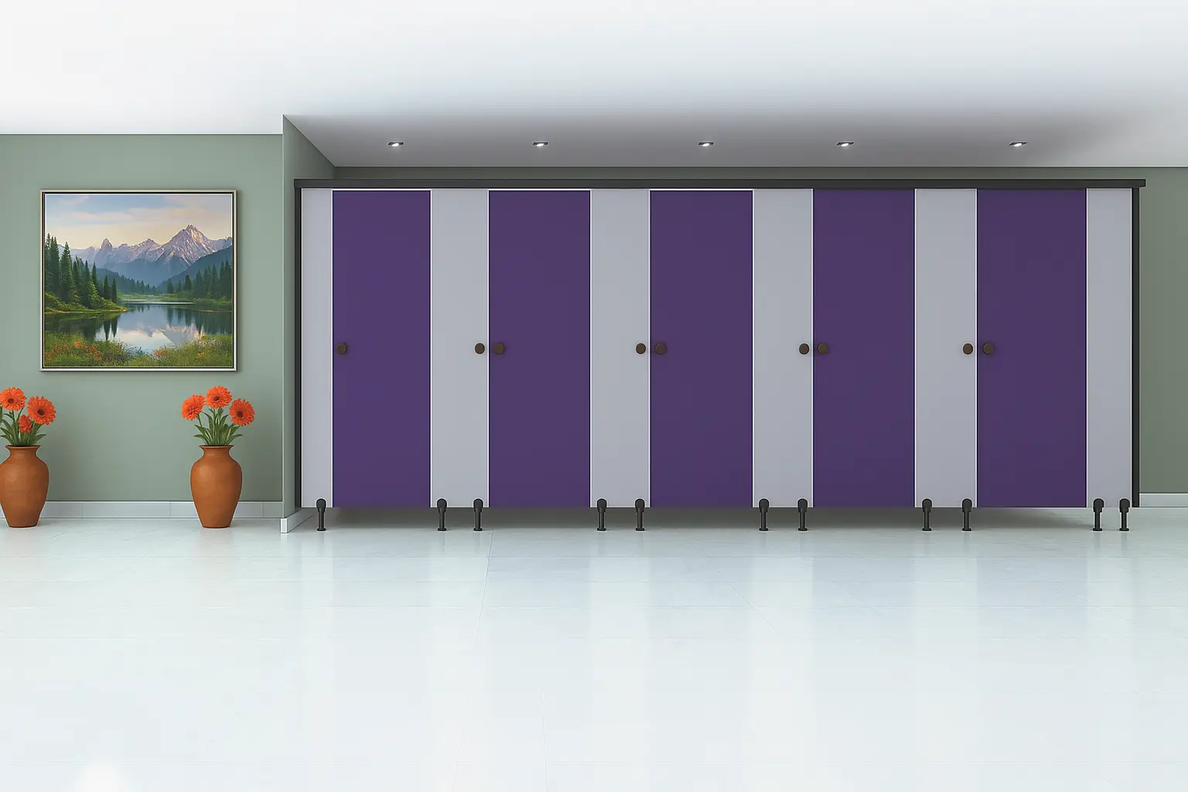
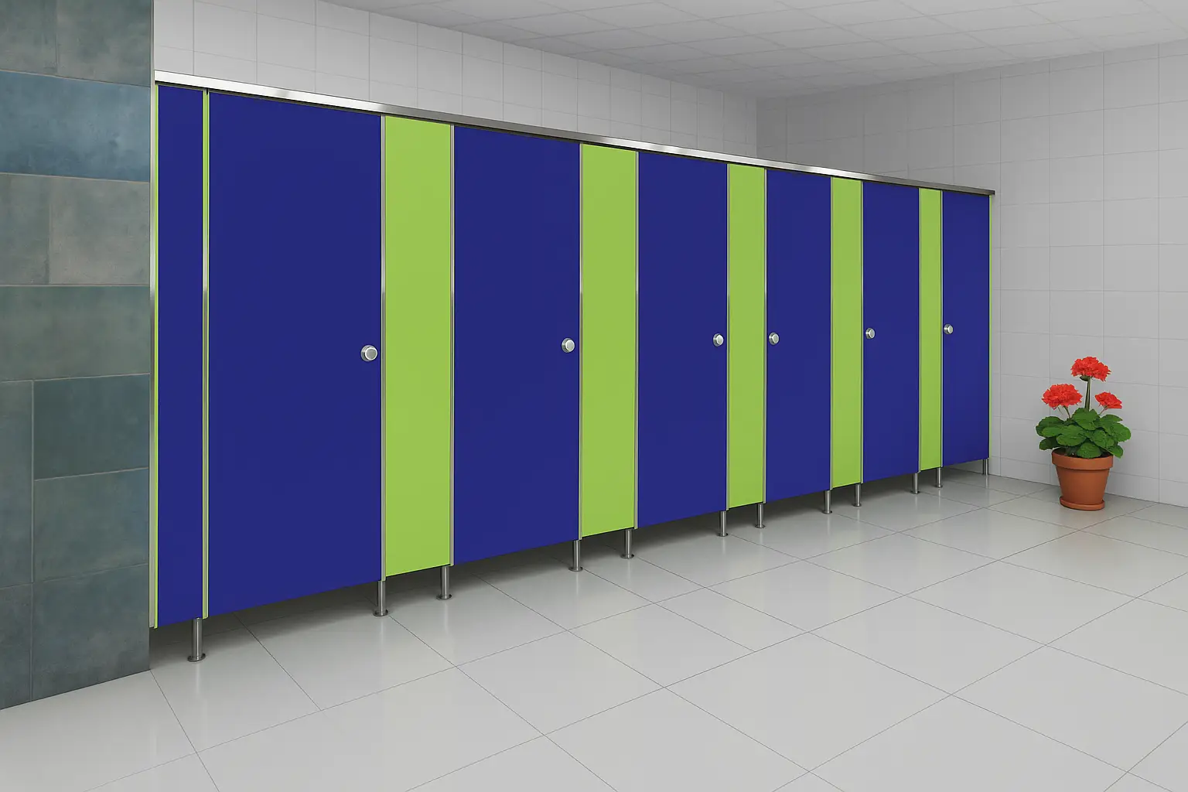
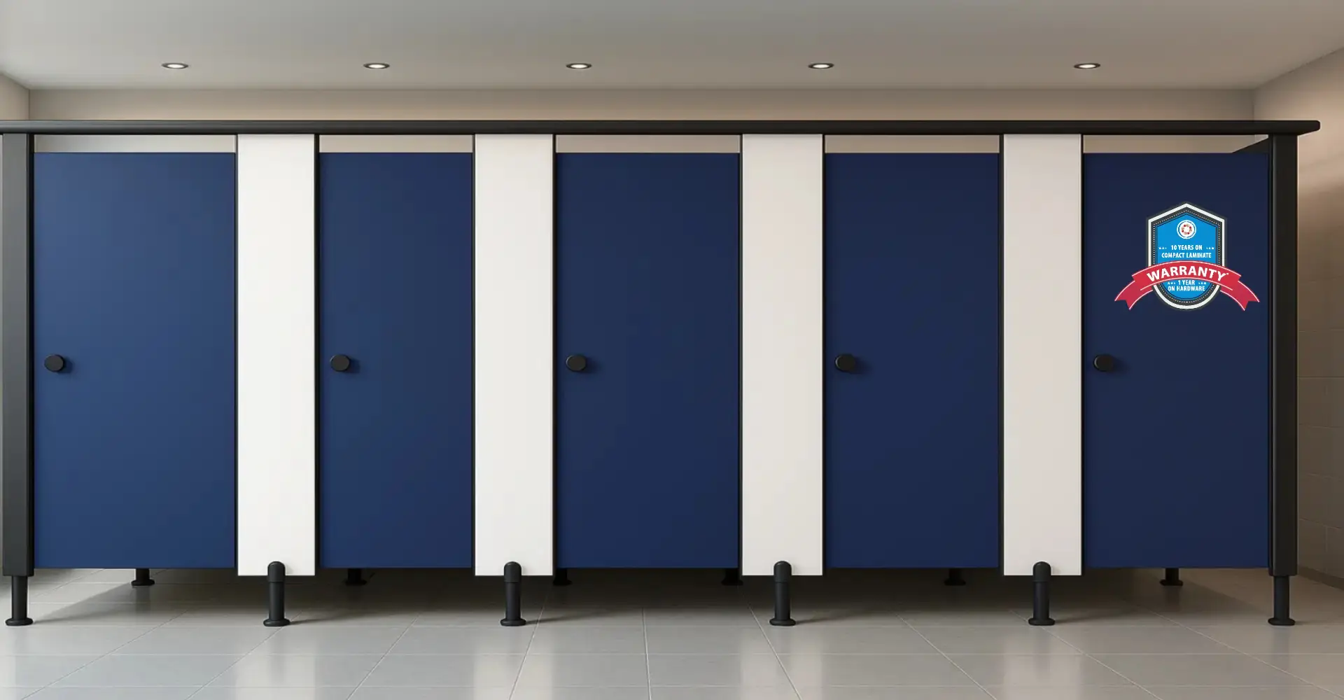
Introduction
Restrooms in commercial and public buildings need to handle considerably more activity than most residential bathrooms.
Offices, hotels, shopping centres, hospitals, schools, airports, railway stations, restaurants, factories, and other public facilities may have hundreds or thousands of users every day.
Under these conditions, choosing the right Restroom Partitions is an important part of restroom planning.
A partition system needs to provide privacy while also supporting regular cleaning, moisture exposure, repeated door operation, and everyday wear. At the same time, the partitions should fit the available space and complement the overall interior design.
The right choice therefore involves more than selecting a colour or comparing prices. Businesses should evaluate the complete system, including panels, doors, hardware, supports, installation, maintenance, and suitability for the intended environment.
Team Interior Solution provides restroom and interior solutions for commercial and institutional projects, with attention to practical design, functionality, space utilisation, appearance, and project-specific requirements.
Why Restroom Partitions Matter
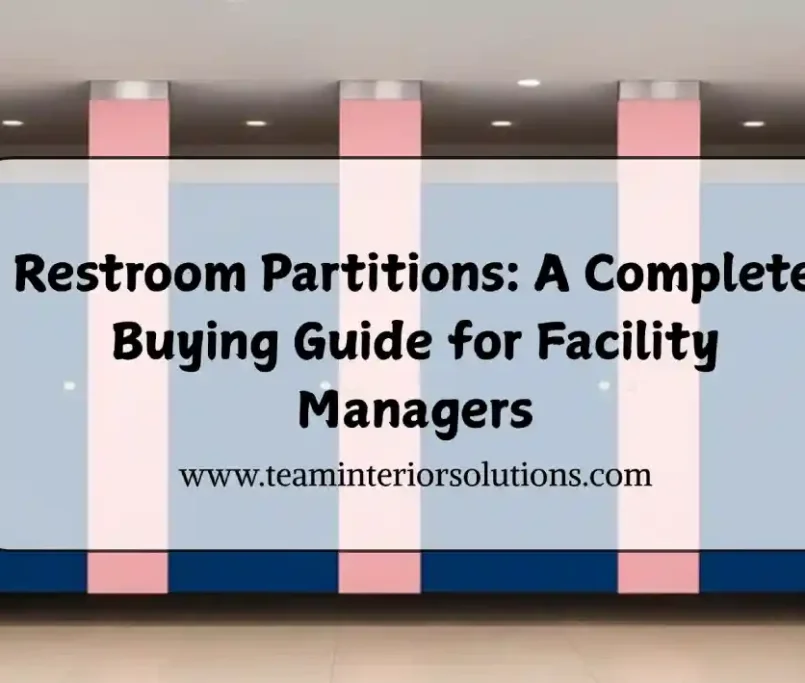
Restroom partitions divide a larger washroom into individual compartments.
A well-designed partition system can help provide:
- User privacy
- Efficient space utilisation
- Organised restroom layouts
- Easy access and circulation
- Practical cleaning
- A professional appearance
- Flexible design options
For commercial and public buildings, these features need to work together.
A partition that looks attractive but is difficult to maintain may not be suitable for a high-use facility. Similarly, a highly durable system may not be appropriate if it does not fit the available space or required design.
What Are Restroom Partitions?
Restroom partitions are panels and related components used to separate individual toilet or washroom areas.
A complete Restroom Partition system may include:
- Partition panels
- Cubicle doors
- Pilasters
- Hinges
- Locks
- Handles
- Support legs
- Brackets
- Channels
- Fixing accessories
Different partition materials and configurations can be selected according to the requirements of the building.
Common applications include commercial offices, educational institutions, healthcare facilities, hospitality properties, public buildings, shopping centres, and industrial facilities.
1. Consider the Expected Traffic
Traffic level is one of the most important factors when selecting Restroom Partitions.
A small private office restroom may experience moderate usage, while a shopping centre, airport, school, or public facility may receive much heavier traffic.
High-use environments can place greater demands on:
- Doors
- Hinges
- Locks
- Handles
- Partition panels
- Support systems
Businesses should therefore select components according to expected daily and peak usage.
Choosing a specification suitable for the environment can help support reliable long-term operation.
2. Select the Right Partition Material
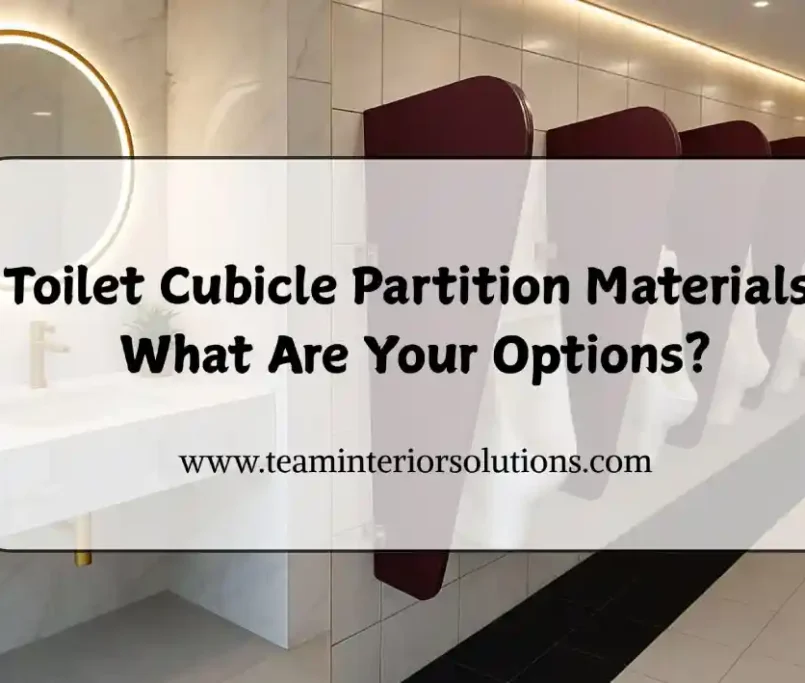
Partition material has a direct effect on the product’s characteristics and suitability.
Depending on the manufacturer and application, options may include:
- HPL-based panels
- Compact laminate
- Solid plastic
- Stainless steel
- Phenolic-based panels
- Other purpose-designed restroom materials
Each material can have different properties relating to moisture, impact, cleaning, appearance, and durability.
There is no single material that is best for every commercial restroom.
The material should be selected based on the facility’s actual operating conditions.
3. Evaluate Moisture Resistance
Restrooms are exposed to water and humidity on a regular basis.
Partitions may encounter:
- Water splashes
- Wet floor cleaning
- Cleaning solutions
- High humidity
- Moisture around washbasins
The selected material should therefore be appropriate for the intended restroom environment.
Businesses should review the manufacturer’s technical information and cleaning recommendations before choosing a partition material.
Moisture resistance is particularly important in facilities where wet cleaning takes place frequently.
4. Check Durability
Commercial restroom partitions need to withstand everyday use.
Durability depends on more than the panel material.
The complete system should be considered, including:
- Panel construction
- Panel thickness
- Door construction
- Hinges
- Locks
- Handles
- Brackets
- Support legs
- Installation method
A durable system should be appropriate for the expected traffic and operating conditions.
For public buildings, choosing a product designed for commercial use can be more appropriate than selecting a system intended primarily for light-duty applications.
5. Consider Privacy Requirements
Privacy is a fundamental requirement of any toilet cubicle.
When selecting Restroom Partitions, consider:
- Partition height
- Door height
- Door gaps
- Panel arrangement
- Sightlines
- Locking mechanism
- Overall cubicle layout
Privacy requirements may vary between different facilities.
For example, a hotel, corporate office, school, and public transport facility may have different expectations.
The partition design should provide the appropriate level of privacy without compromising circulation, ventilation, cleaning access, or accessibility.
6. Measure the Available Space
Accurate measurements are essential before ordering partitions.
Measure:
- Overall restroom length
- Overall restroom width
- Ceiling height
- Wall positions
- Door openings
- Plumbing locations
- Columns or other obstructions
- Floor levels
These measurements help determine the number and dimensions of cubicles that can be accommodated.
Incorrect measurements can result in installation difficulties or inefficient use of space.
7. Plan the Cubicle Layout
The number of cubicles is only one part of restroom planning.
The layout should also consider:
- User circulation
- Door swing
- Washbasin position
- Main entrance
- Accessible cubicle location
- Urinal area
- Cleaning access
Trying to fit too many cubicles into a limited area can create congestion.
A good layout balances the number of compartments with user comfort and accessibility.
8. Consider Accessibility
Commercial and public buildings may need accessible restroom facilities.
Accessibility should be considered during the initial planning stage.
Depending on applicable building requirements, an accessible cubicle may require consideration of:
- Compartment dimensions
- Door clearance
- Turning space
- Grab bars
- Fixture positioning
- Accessible hardware
- User approach
The final design should comply with the relevant accessibility and building requirements applicable to the project.
9. Check the Hardware
Hardware is often overlooked when businesses compare restroom partitions.
However, hinges, locks, handles, brackets, and support components can have a significant impact on everyday usability.
Check whether the hardware is suitable for:
- Expected traffic
- Moisture exposure
- Repeated operation
- Cleaning requirements
- Long-term maintenance
The locking system should also be easy for users to operate while providing appropriate privacy.
10. Look at the Surface Finish
Appearance is an important part of modern commercial restroom design.
Depending on the material and manufacturer, businesses may have options such as:
- Plain colours
- Neutral finishes
- Decorative patterns
- Wood-inspired finishes
- Textured surfaces
- Different hardware finishes
The finish should match the overall interior while remaining practical for the expected environment.
For high-traffic buildings, businesses should also consider how easily the surface can be cleaned and maintained.
Why Choose Team Interior Solution?
Team Interior Solution provides restroom and interior solutions for commercial and institutional projects.
For businesses looking for Restroom Partitions, the company can be considered for projects where practical design, privacy, space utilisation, material selection, appearance, durability, and functionality are important.
Every commercial or public building has different requirements. A corporate office may need a different specification from a school, hospital, airport, shopping centre, hotel, or factory.
Team Interior Solution focuses on practical restroom solutions that can be evaluated according to the specific requirements of each project.
For larger projects, businesses can also discuss layouts, material specifications, hardware, quantities, finishes, and installation requirements before finalising procurement.
Conclusion
Selecting the right Restroom Partitions is an important decision for commercial and public buildings.
The ideal system needs to balance privacy, durability, moisture resistance, hygiene, appearance, accessibility, space utilisation, installation, maintenance, and cost.
Businesses should begin by understanding the building type and expected traffic. A high-use airport or shopping centre may require a different specification from a corporate office or small commercial facility.
Material selection is equally important. HPL-based panels, compact laminate, solid plastic, stainless steel, phenolic-based panels, and other partition materials can be considered depending on the application.
Hardware should receive equal attention. Hinges, locks, handles, brackets, support legs, and fixing components all contribute to the performance of the complete system.
The restroom layout should also be planned carefully. Cubicle dimensions, door movement, circulation, washbasins, accessible facilities, plumbing, and cleaning access should work together.
Cost should be evaluated on a complete-project basis rather than by comparing the basic panel price alone. Installation, transportation, maintenance, and future replacement can all contribute to the overall investment.
For facilities expecting future renovation or layout changes, modular restroom partitions can provide useful flexibility compared with permanent masonry construction.
Ultimately, the right Restroom Partitions are those that match the actual needs of the building and its users.
Team Interior Solution provides restroom and interior solutions for commercial and institutional applications, with attention to practical design, functionality, space utilisation, appearance, and project-specific requirements.
By evaluating the complete partition system before purchasing, businesses can create restrooms that are private, organised, durable, easy to maintain, and suitable for everyday commercial and public use.
Frequently Asked Questions
1. What should I consider when selecting restroom partitions?
Consider the building type, traffic level, partition material, moisture exposure, privacy, space, hardware, accessibility, cleaning, installation, maintenance, and complete project cost.
2. Which material is best for commercial restroom partitions?
There is no single material that is best for every application. Compact laminate, HPL-based panels, solid plastic, stainless steel, and phenolic-based materials can be evaluated according to the facility’s requirements.
3. Are restroom partitions suitable for high-traffic public buildings?
Yes. Partition systems can be suitable for high-traffic environments when their materials, hardware, supports, and installation are selected according to the expected usage.
4. How important is hardware when choosing restroom partitions?
Hardware is very important because doors, locks, hinges, handles, and supports are repeatedly used. Their specification should be appropriate for the traffic and restroom environment.
5. How can restroom partitions improve space utilisation?
Modular partitions can allow individual compartments to be planned efficiently within the available floor area while maintaining circulation and privacy.
6. Should accessibility be considered when installing restroom partitions?
Yes. Accessible restroom requirements should be incorporated during the planning stage and designed according to applicable building and accessibility requirements.