
Introduction
Choosing restroom partitions is an important part of managing commercial and institutional facilities.
Restrooms in offices, hotels, hospitals, schools, shopping centres, factories, airports, restaurants, and public buildings can experience regular and sometimes heavy daily use. The partition system must therefore provide privacy and functionality while also being suitable for cleaning, moisture exposure, maintenance, and repeated use.
For facility managers, the purchasing decision is rarely limited to appearance or initial price.
A suitable Restroom Partition should fit the available space, support the expected traffic level, work with existing fixtures, and provide practical long-term maintenance.
This buying guide explains the major factors facility managers should evaluate before selecting restroom partitions.
Team Interior Solution provides restroom and interior solutions for commercial and institutional projects, with attention to practical design, functionality, space utilisation, appearance, and project-specific requirements.
What Are Restroom Partitions?
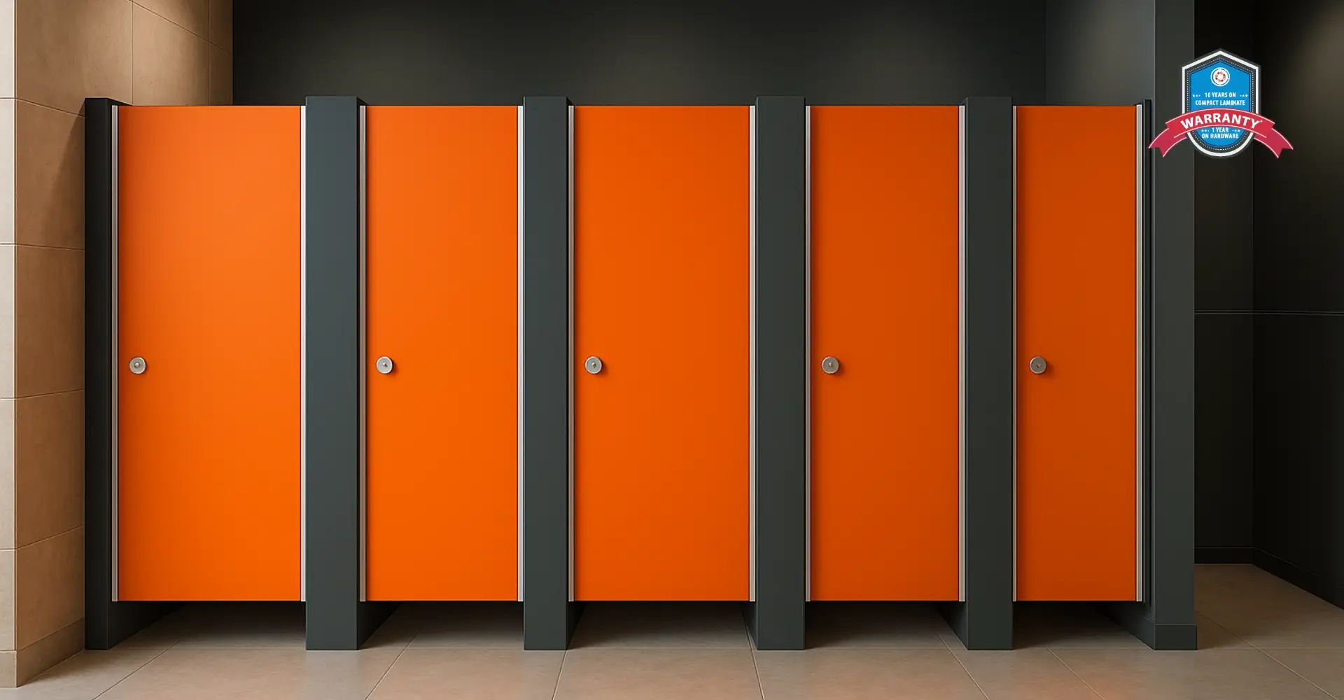
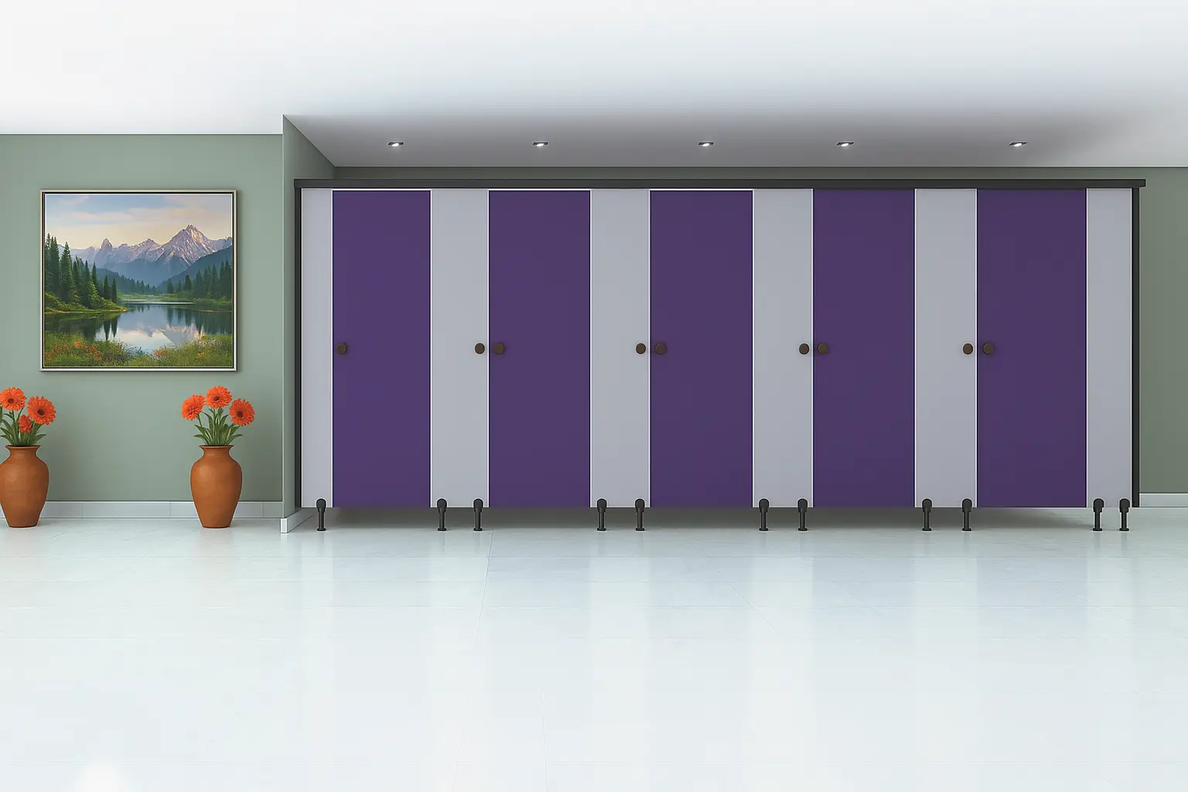
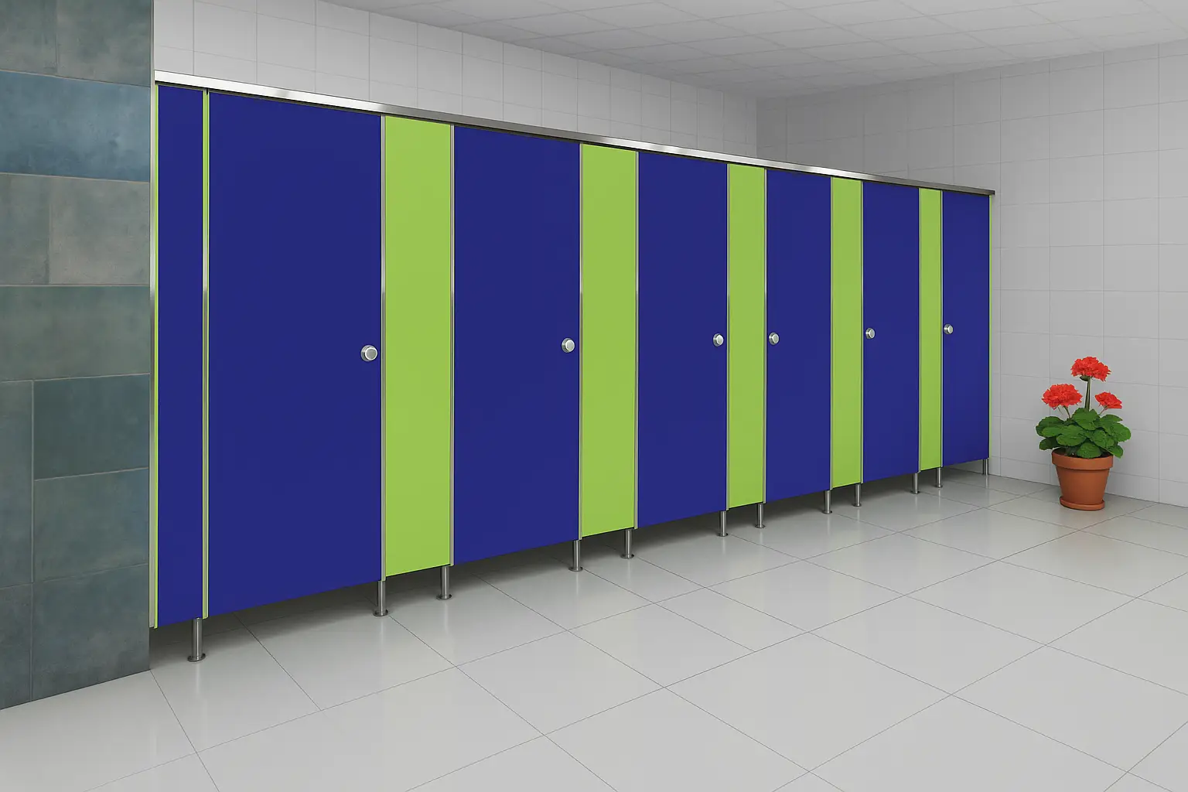
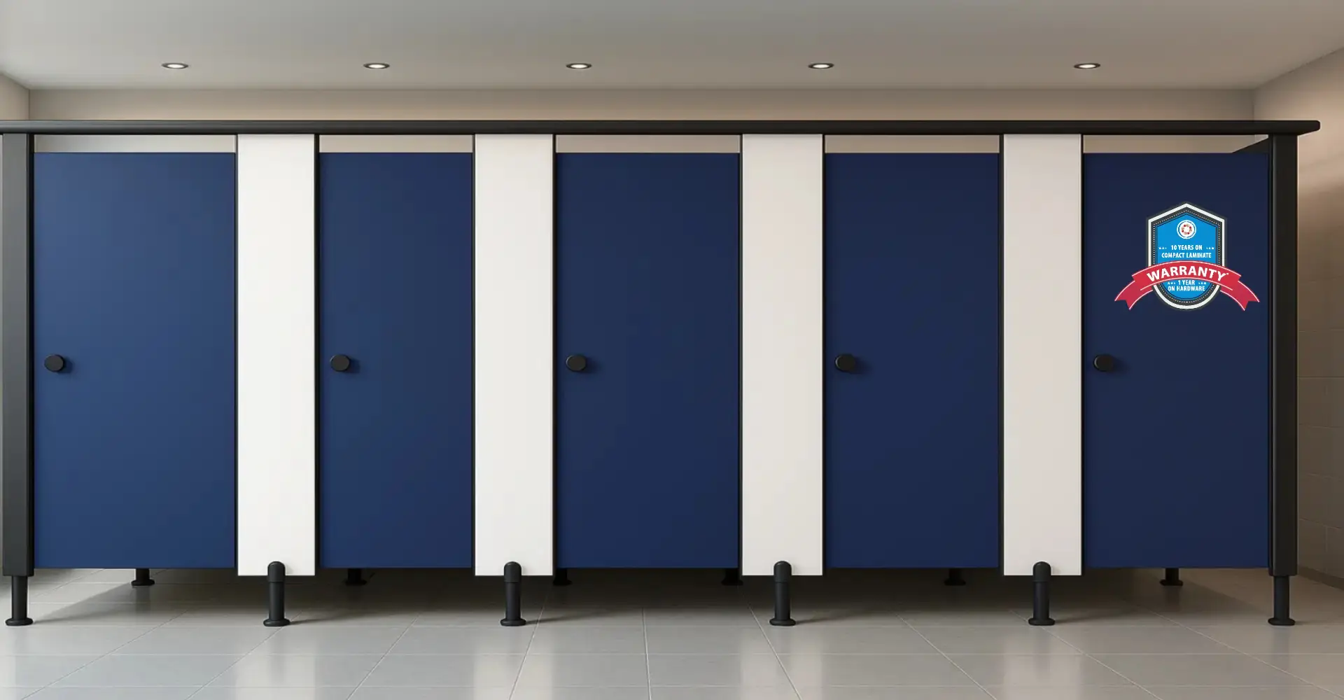
Restroom partitions are panel systems used to divide a washroom into individual toilet compartments or other designated areas.
A complete partition system may include:
- Partition panels
- Doors
- Pilasters
- Hinges
- Locks
- Handles
- Support legs
- Brackets
- Channels
- Fixing accessories
The exact components depend on the selected system and project requirements.
Unlike conventional masonry walls, modular restroom partitions can provide a more flexible approach to creating individual compartments within a commercial restroom.
Why Facility Managers Need to Choose Carefully
Facility managers are responsible for maintaining buildings that need to remain functional and presentable.
A poorly selected restroom partition can create recurring problems such as:
- Difficult cleaning
- Damaged hardware
- Door alignment issues
- Poor privacy
- Moisture-related deterioration
- Difficult repairs
- Inefficient use of space
- Higher maintenance requirements
The right system can help avoid some of these issues by matching the partition specification to the actual conditions of the facility.
1. Estimate the Expected Traffic
The number of people using the restroom is an important purchasing consideration.
Facility managers should consider:
- Average daily users
- Peak usage periods
- Number of employees or visitors
- Operating hours
- Cleaning frequency
A restroom used by a small office team may not need the same specification as a busy public facility.
High-traffic environments can place greater demands on doors, hinges, locks, handles, panels, and support components.
Selecting products according to expected traffic can help support reliable day-to-day operation.
2. Choose the Right Material
Material selection is one of the most important decisions.
Depending on the manufacturer and application, restroom partitions can be made from materials such as:
- Compact laminate
- HPL-based panels
- Solid plastic
- Stainless steel
- Phenolic-based panels
- Other purpose-designed restroom materials
Each option can have different characteristics relating to moisture, durability, appearance, cleaning, and maintenance.
Facility managers should compare these properties with the conditions of the building.
The most expensive material is not necessarily the best choice. The objective should be to select a material that is appropriate for the expected use.
3. Consider Moisture Exposure
Restrooms are naturally exposed to water and humidity.
Partitions may come into contact with:
- Water splashes
- Wet cleaning processes
- Humid air
- Cleaning solutions
- Water around washbasins
- Floor-washing activities
The selected material should be suitable for these conditions.
Facility managers should check manufacturer specifications regarding moisture performance, cleaning compatibility, and intended applications before purchasing.
4. Check Panel Thickness
Panel thickness can influence the overall specification of the partition system.
A thicker panel may affect:
- Rigidity
- Weight
- Material consumption
- Hardware compatibility
- Overall system cost
However, thicker does not automatically mean better.
The appropriate thickness depends on the material, dimensions, support arrangement, expected traffic, and manufacturer’s design.
Facility managers should compare panel thickness as part of the complete system specification.
5. Evaluate Privacy
Privacy is a fundamental requirement of restroom partitions.
Before approving a system, facility managers should review:
- Partition height
- Door height
- Door gaps
- Sightlines
- Cubicle configuration
- Locking system
Privacy expectations may vary depending on the facility.
For example, a hotel or corporate office may have different design expectations from a school or public transport facility.
The partition should provide an appropriate balance between privacy, ventilation, cleaning access, and practical use.
6. Plan the Number of Cubicles
The number of compartments affects both the functionality and cost of the project.
Facility managers should determine the number of cubicles based on:
- Expected user volume
- Peak demand
- Available floor area
- Building requirements
- Accessibility provisions
Adding too many cubicles can reduce circulation space.
Too few cubicles can result in queues during busy periods.
The objective is to create a practical layout that matches the facility’s usage.
7. Measure the Restroom Accurately
Accurate measurements should be taken before ordering.
Important dimensions include:
- Room length
- Room width
- Ceiling height
- Wall positions
- Door openings
- Plumbing locations
- Columns
- Floor levels
- Other permanent obstructions
These measurements help determine whether standard cubicle dimensions will work or whether customised arrangements are required.
Facility managers should avoid relying on approximate measurements when placing a final order.
8. Consider the Overall Layout
Restroom partitions need to work with the rest of the restroom.
The layout should account for:
- Toilet fixtures
- Washbasins
- Urinals
- Main entrance
- Accessible cubicles
- Cleaning routes
- User circulation
Door swing is another important consideration.
A door that opens into a busy circulation area can create inconvenience and may affect accessibility.
The complete restroom layout should therefore be reviewed before finalising the partition configuration.
9. Evaluate Hardware
Hardware can have a significant effect on everyday performance.
Common components include:
- Hinges
- Locks
- Handles
- Brackets
- Support legs
- Channels
- Fasteners
Facility managers should consider whether the hardware is appropriate for the expected traffic and moisture conditions.
Locks should be easy to operate and provide suitable privacy.
Hinges should be compatible with the door and partition construction.
Support components should provide the stability required by the selected system.
Restroom Partition Buying Checklist
Facility managers can use the following checklist before finalising a purchase:
| Factor | What to Check |
|---|---|
| Facility Type | Office, hotel, school, hospital, public facility, etc. |
| Traffic | Average and peak usage |
| Material | Suitability for the environment |
| Panel Thickness | Appropriate for the application |
| Moisture | Water and humidity exposure |
| Privacy | Partition and door configuration |
| Layout | Cubicles, fixtures and circulation |
| Hardware | Hinges, locks, handles and supports |
| Finish | Colour, texture and appearance |
| Accessibility | Required accessible facilities |
| Cleaning | Surface and floor access |
| Installation | Site and fixing requirements |
| Maintenance | Routine and future servicing |
| Replacement Parts | Availability of components |
| Quantity | Number of cubicles required |
| Cost | Complete project investment |
| Supplier | Experience and manufacturing capability |
Why Choose Team Interior Solution?
Team Interior Solution provides restroom and interior solutions for commercial and institutional projects.
For facility managers evaluating Restroom Partitions, the company can be considered for projects where privacy, space utilisation, functionality, appearance, durability, maintenance, and practical installation are important.
Every building has different requirements.
A corporate office may need a different partition specification from a shopping centre, hotel, hospital, school, airport, or industrial facility.
Team Interior Solution focuses on practical restroom solutions that can be evaluated according to the specific requirements of each project.
For larger projects, facility managers can also discuss restroom layouts, material specifications, hardware, finishes, quantities, and installation requirements before finalising procurement.
Conclusion
Selecting Restroom Partitions is an important decision for facility managers responsible for commercial and public buildings.
The right system needs to provide privacy while supporting durability, cleaning, moisture exposure, accessibility, space utilisation, appearance, and long-term maintenance.
The selection process should begin with the facility itself.
Understanding expected traffic, cleaning frequency, user requirements, available floor space, and environmental conditions can help establish the appropriate product specification.
Material selection is another major consideration. Compact laminate, HPL-based panels, solid plastic, stainless steel, phenolic-based panels, and other purpose-designed materials can be evaluated according to the application.
Hardware should not be overlooked. Hinges, locks, handles, brackets, support legs, and other components directly contribute to everyday functionality.
Facility managers should also review the complete restroom layout, including cubicle dimensions, door movement, washbasins, plumbing, circulation, and accessibility requirements.
Cost should be evaluated on a total-project basis. Product price, hardware, installation, transportation, maintenance, and replacement requirements can all contribute to the long-term investment.
Finally, supplier experience matters, especially for larger commercial projects. Consistent specifications, product availability, installation support, and replacement components can make restroom management easier over time.
Team Interior Solution provides restroom and interior solutions for commercial and institutional applications, with attention to practical design, functionality, space utilisation, appearance, and project-specific requirements.
By evaluating the complete partition system rather than focusing on a single feature or price, facility managers can make more informed decisions and create restrooms that are practical, private, durable, easy to maintain, and suitable for everyday use.
Frequently Asked Questions
1. What should facility managers consider when buying restroom partitions?
Facility managers should consider building type, traffic, material, moisture exposure, privacy, dimensions, hardware, accessibility, cleaning, installation, maintenance, replacement parts, and total cost.
2. Which material is best for commercial restroom partitions?
There is no universal material for every application. Compact laminate, HPL-based panels, solid plastic, stainless steel, and phenolic-based systems can be evaluated according to the facility’s requirements.
3. Why is traffic level important when selecting restroom partitions?
High-traffic restrooms can place greater demands on panels, doors, hinges, locks, handles, and supports. The specification should match the expected level of use.
4. How important is restroom layout?
The layout affects cubicle capacity, circulation, door movement, accessibility, cleaning access, and overall user comfort.
5. What hardware should be checked before buying?
Check hinges, locks, handles, brackets, support legs, channels, fasteners, and other components included in the partition system.
6. Are restroom partitions suitable for public buildings?
Yes. They can be used in shopping centres, airports, schools, hospitals, hotels, offices, factories, restaurants, and other commercial and institutional facilities when the selected system is appropriate for the environment.
7. How can facility managers compare restroom partition quotations?
Compare equivalent materials, panel thickness, dimensions, hardware, finishes, quantities, installation, transportation, maintenance provisions, and other included services.