Restroom design has become an important part of modern commercial and institutional buildings. Offices, schools, shopping centres, hotels, hospitals and public facilities need restrooms that are functional, durable, easy to maintain and comfortable for users.
A well-designed Toilet Cubicle can help divide a shared restroom into individual compartments while providing privacy and making effective use of available space.
However, there is no single cubicle design that works for every facility.
An office may require a clean and professional appearance, while a school may prioritize durability and easy cleaning. A busy public facility may need stronger consideration of high traffic, accessibility and maintenance.
This guide explores practical Toilet Cubicle Design ideas for different environments and explains what businesses and institutions should consider before selecting a partition system.
Why Toilet Cubicle Design Matters
A commercial restroom may be used repeatedly throughout the day.
Poorly planned cubicles can lead to:
- Crowded circulation
- Insufficient privacy
- Difficult cleaning
- Poor accessibility
- Frequent hardware problems
- Inefficient use of space
A properly planned cubicle system can help create a more organized restroom environment.
Important design factors include:
- Available floor space
- Number of users
- Cubicle dimensions
- Partition height
- Material
- Hardware
- Privacy
- Accessibility
- Cleaning requirements
- Maintenance
- Overall appearance
1. Minimalist Toilet Cubicle Design for Offices
Modern offices often favour simple, professional interiors.
A minimalist toilet cubicle design can complement a corporate restroom without making the space appear visually crowded.
Consider:
- Neutral colours
- Clean panel lines
- Simple hardware
- Efficient cubicle layouts
- Easy-to-clean surfaces
The partition finish can be coordinated with the flooring, walls, wash basin counters and lighting.
For offices with limited space, designers should prioritize comfortable circulation along with efficient use of the available area.
2. Premium Toilet Cubicle Design for Corporate Offices
Larger corporate offices may use restroom design as part of their overall workplace environment.
Premium cubicle designs can incorporate:
- Contemporary panel finishes
- High-quality hardware
- Consistent colours
- Enhanced privacy
- Modern door designs
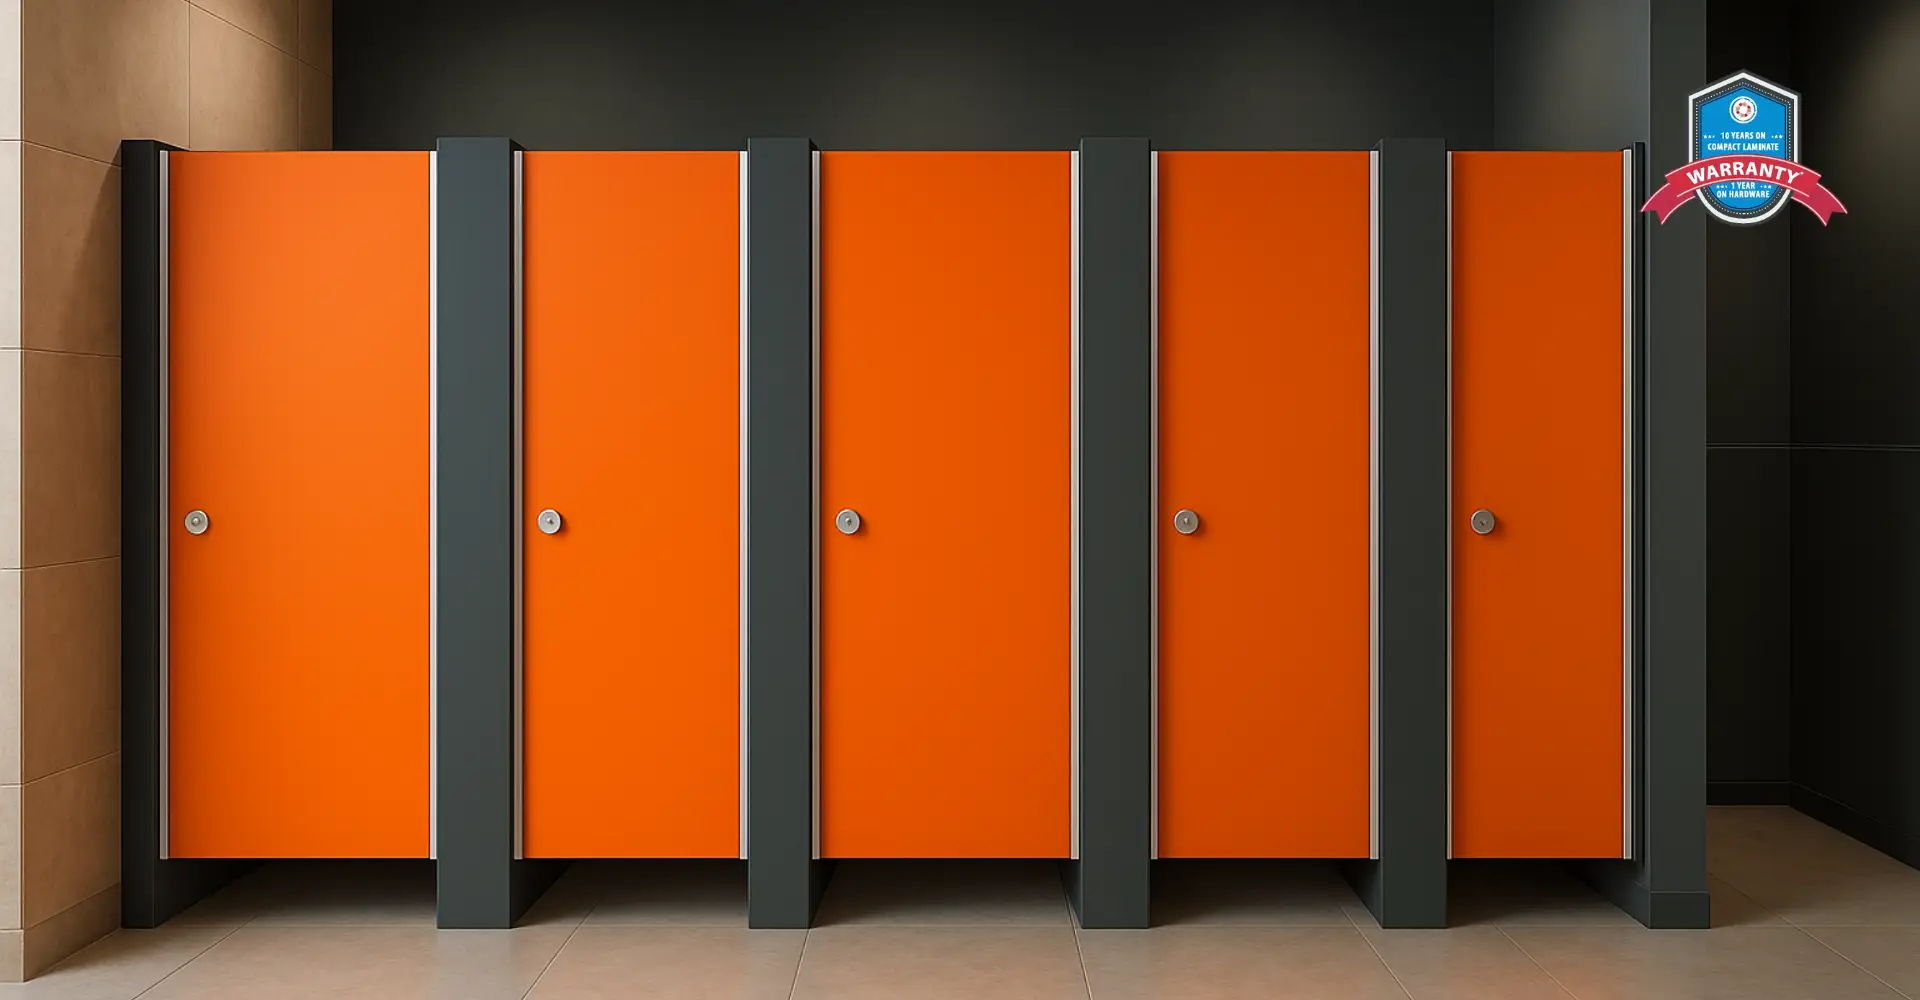
An HPL Toilet Cubicle can be considered where the project requires a contemporary appearance along with practical commercial performance.
The selected specification should be appropriate for the expected usage and cleaning conditions.
3. Durable Toilet Cubicles for Schools
School restrooms can experience frequent daily use.
The cubicle system should therefore be selected with durability and maintenance in mind.
Important considerations include:
- Strong panels
- Reliable hinges
- Durable locks
- Easy-to-clean surfaces
- Safe edges
- Practical cubicle dimensions
The design should also be appropriate for the age group using the facility.
A robust Toilet Cubicle Partition can help schools create organized restroom compartments while supporting routine cleaning.
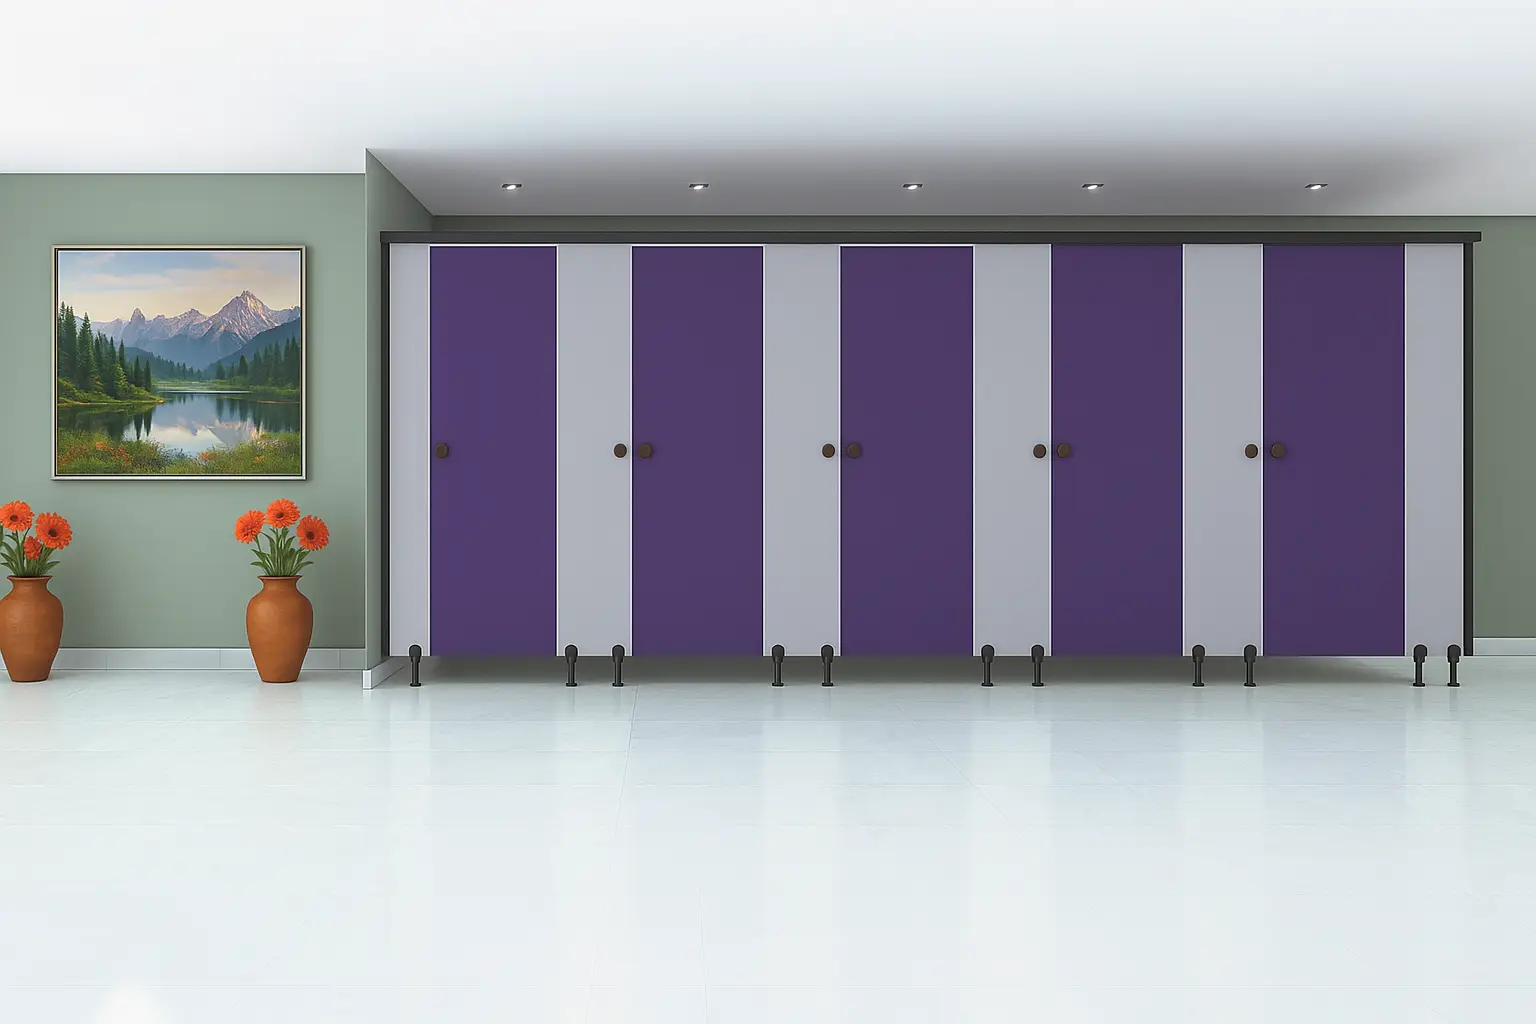
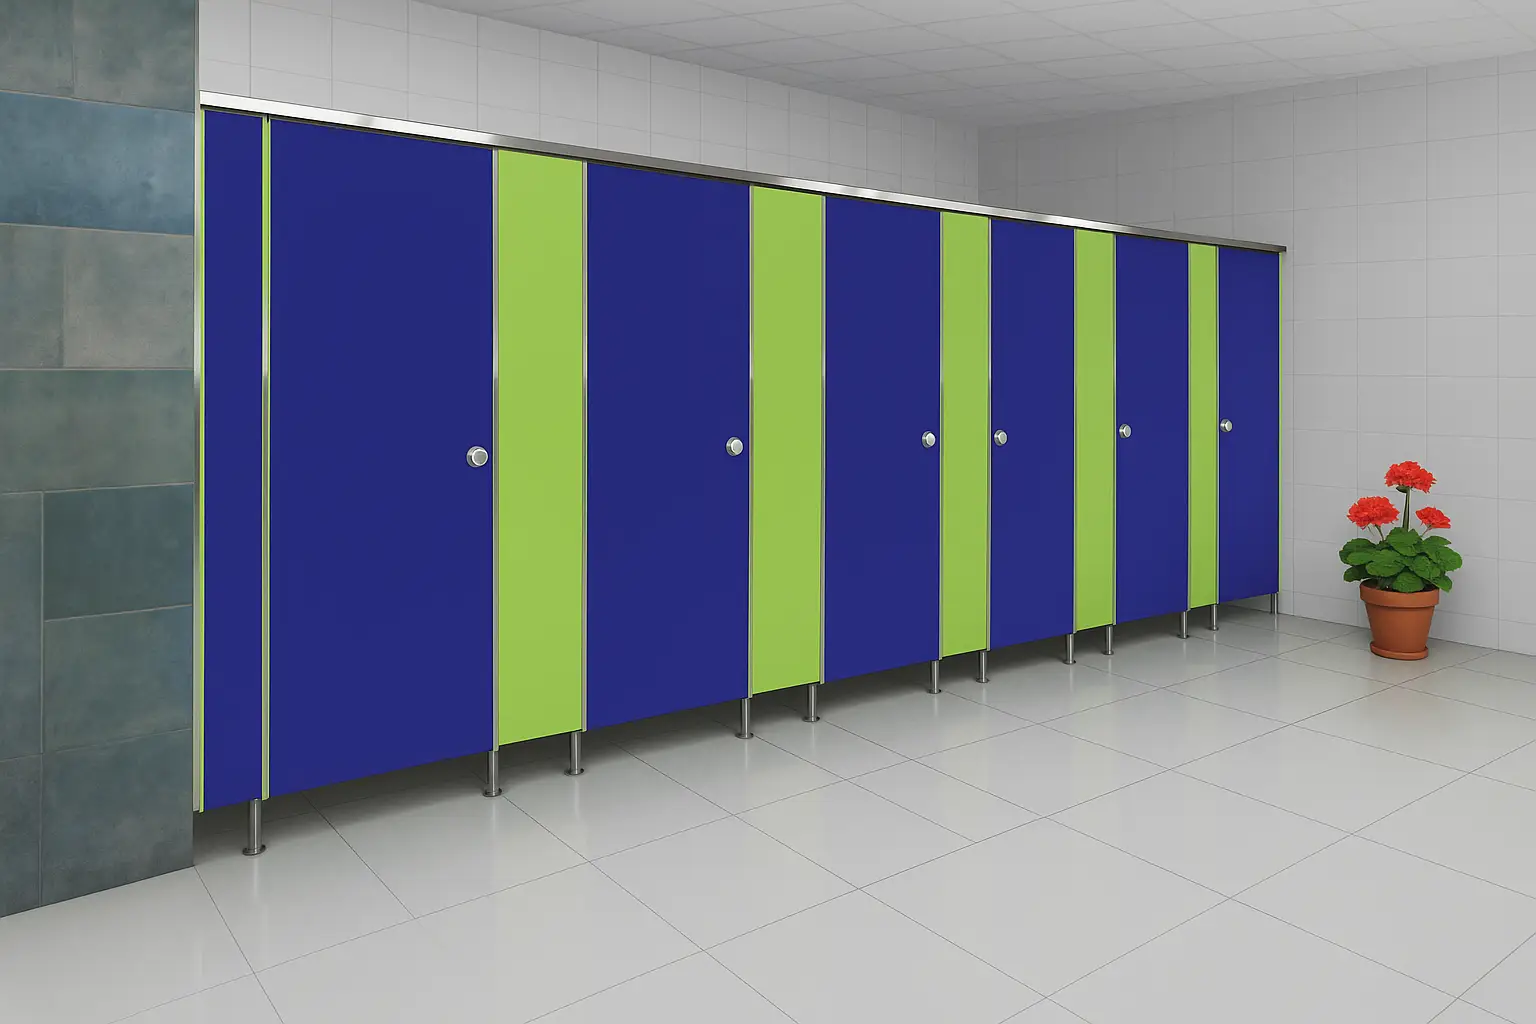
4. Colourful Cubicle Designs for Schools
Schools may choose colours that create a more welcoming restroom environment.
Different panel colours can be used to complement the school’s interior design or visual identity.
However, appearance should not compromise:
- Durability
- Cleanability
- Safety
- Privacy
- Maintenance
The best approach is to combine attractive finishes with a practical partition specification.
5. High-Traffic Toilet Cubicles for Public Spaces
Public facilities such as shopping centres, airports, railway stations and transport hubs can experience heavy restroom traffic.
In these environments, durability becomes especially important.
The cubicle system should be evaluated for:
- Frequent door operation
- Hardware wear
- Impact resistance
- Moisture exposure
- Cleaning frequency
- Ease of repair
Businesses should select a specification appropriate for the expected level of usage rather than using a residential-grade solution in a high-traffic environment.
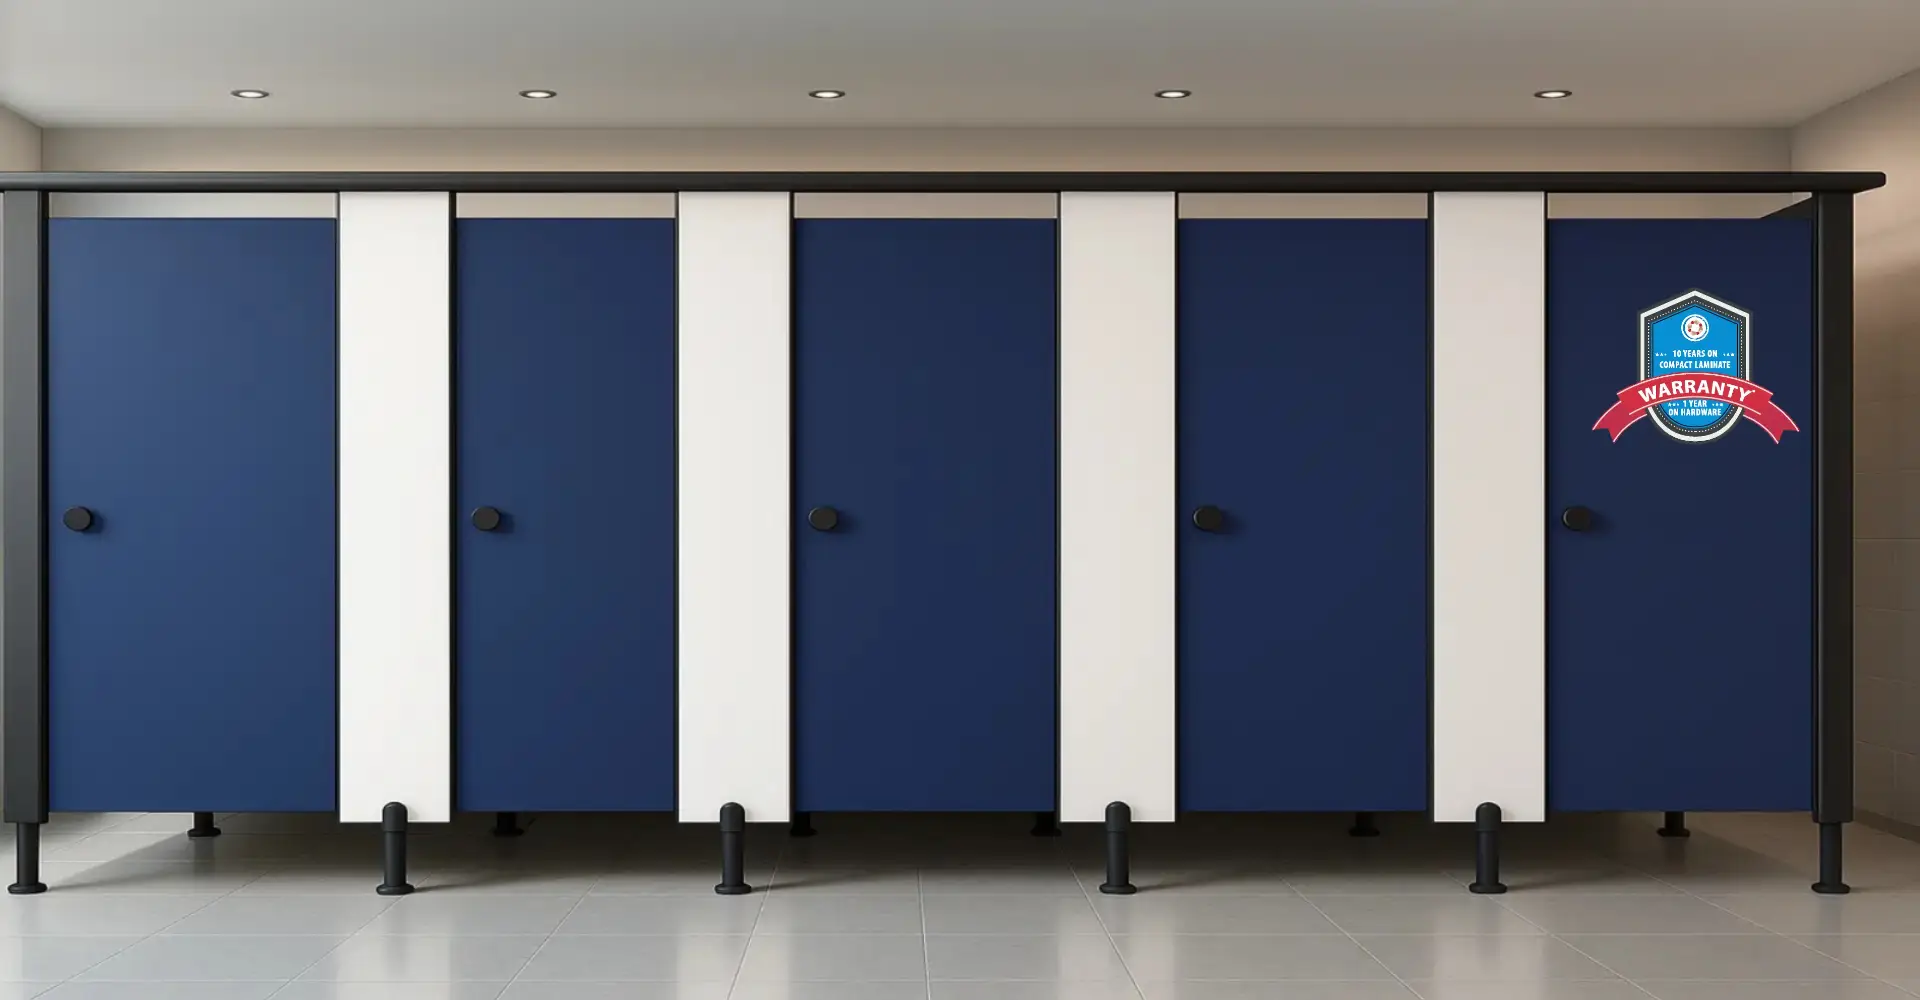
6. HPL Toilet Cubicle Design
High-pressure laminate, commonly referred to as HPL, is an option for many commercial restroom projects.
An HPL Toilet Cubicle can provide a modern appearance and can be considered for:
- Offices
- Schools
- Hotels
- Shopping centres
- Hospitals
- Commercial buildings
- Institutional facilities
When comparing HPL systems, buyers should check:
- Panel thickness
- Core construction
- Surface finish
- Edge treatment
- Hardware
- Installation method
The exact suitability depends on the product specification and application.
7. Floor-to-Ceiling Toilet Cubicle Design
Floor-to-ceiling cubicles can create a more enclosed appearance and may be preferred where privacy is a major consideration.
This design can be suitable for:
- Premium offices
- Hotels
- Corporate facilities
- Private institutions
- High-end commercial buildings
Designers should still account for ventilation, cleaning access, installation requirements and the overall restroom environment.
8. Standard-Height Cubicle Design
Standard-height partitions can provide a balance between privacy, ventilation and accessibility.
They may be suitable for general commercial and institutional restrooms.
The exact height should be selected based on:
- Facility type
- Privacy requirements
- Project specifications
- Applicable standards
- User expectations
9. Compact Toilet Cubicle Design for Small Offices
Small offices often have limited restroom space.
A compact layout can help use the available area efficiently.
Designers should consider:
- Cubicle width
- Door swing
- Wash basin location
- Entrance position
- Circulation
- Plumbing
- Ventilation
The objective should not be to fit the maximum number of cubicles.
Users should still have enough space to enter and exit comfortably.
10. Space-Efficient Toilet Cubicles for Public Buildings
Public buildings may need several toilet compartments within a limited area.
A well-planned partition layout can help organize:
- Standard cubicles
- Accessible cubicles
- Urinal areas
- Wash basin areas
- Circulation zones
The final arrangement should be based on restroom dimensions, expected occupancy and applicable requirements.
What Affects Toilet Cubicle Price?
The Toilet Cubicle Price can vary significantly depending on the project specification.
Factors can include:
- Material
- Panel thickness
- Cubicle dimensions
- Number of cubicles
- Hardware
- Finish
- Customization
- Installation
- Transportation
- Order quantity
For an accurate quotation, buyers should provide the restroom dimensions, required number of cubicles, preferred material and project location.
Why Choose Ryka Restroom Cubicle?
Ryka Restroom Cubicle provides restroom cubicle and partition solutions for commercial and institutional applications.
The company can support requirements for:
- Toilet Cubicles
- Toilet Cubicle Partitions
- Restroom Partitions
- Modular Restroom Cubicles
- HPL Toilet Cubicles
- Urinal Partitions
For a project-specific requirement, buyers can share:
- Facility type
- Restroom dimensions
- Number of cubicles
- Preferred material
- Partition height
- Colour or finish
- Hardware requirements
- Installation location
- Project timeline
Providing these details can help determine a suitable cubicle configuration.
Businesses looking for a Toilet Cubicle Manufacturer or supplier can approach Ryka Restroom Cubicle for product specifications, availability and project-specific quotations.
Conclusion
The right Toilet Cubicle Design depends on the facility, available space, expected traffic, privacy requirements, material, maintenance needs and overall project objectives.
Offices may benefit from minimalist and professional designs, while schools require durable and easy-to-clean systems. Hotels may prioritize aesthetics and privacy, whereas shopping centres and public facilities need solutions capable of handling frequent daily use.
HPL and other suitable materials can be evaluated according to moisture exposure, traffic, maintenance requirements and budget.
Businesses should also pay attention to hardware, accessibility, cleaning access and future maintenance instead of focusing only on the appearance of the panels.
Before placing an order, project teams should confirm restroom dimensions, number of cubicles, material, hardware, installation requirements, delivery schedule and overall pricing.
A reliable Toilet Cubicle Partition system can help businesses and institutions create restrooms that are organized, private, durable and easier to maintain.
Ryka Restroom Cubicle provides toilet cubicle and restroom partition solutions for commercial and institutional projects and can be approached for product specifications, project requirements and quotations.
By selecting the cubicle design according to the actual needs of the facility, businesses can create a restroom that combines functionality, durability, privacy and modern appearance.
Frequently Asked Questions
1. What is the best toilet cubicle design for an office?
A clean, professional design with suitable privacy, efficient space utilization, durable hardware and easy-to-clean surfaces is generally appropriate for offices.
2. Which toilet cubicle design is suitable for schools?
Schools generally benefit from durable, easy-to-clean cubicles with robust hardware and appropriate privacy.
3. What is suitable for high-traffic public restrooms?
High-traffic facilities should consider durable partition materials, reliable hardware, easy maintenance and layouts that support efficient user movement.
4. Are HPL toilet cubicles suitable for commercial buildings?
HPL toilet cubicles can be considered for many commercial and institutional applications when the material and construction are appropriate for the intended environment.
5. What affects toilet cubicle price?
Material, panel thickness, dimensions, hardware, finish, customization, quantity, transportation and installation can all affect the final price.